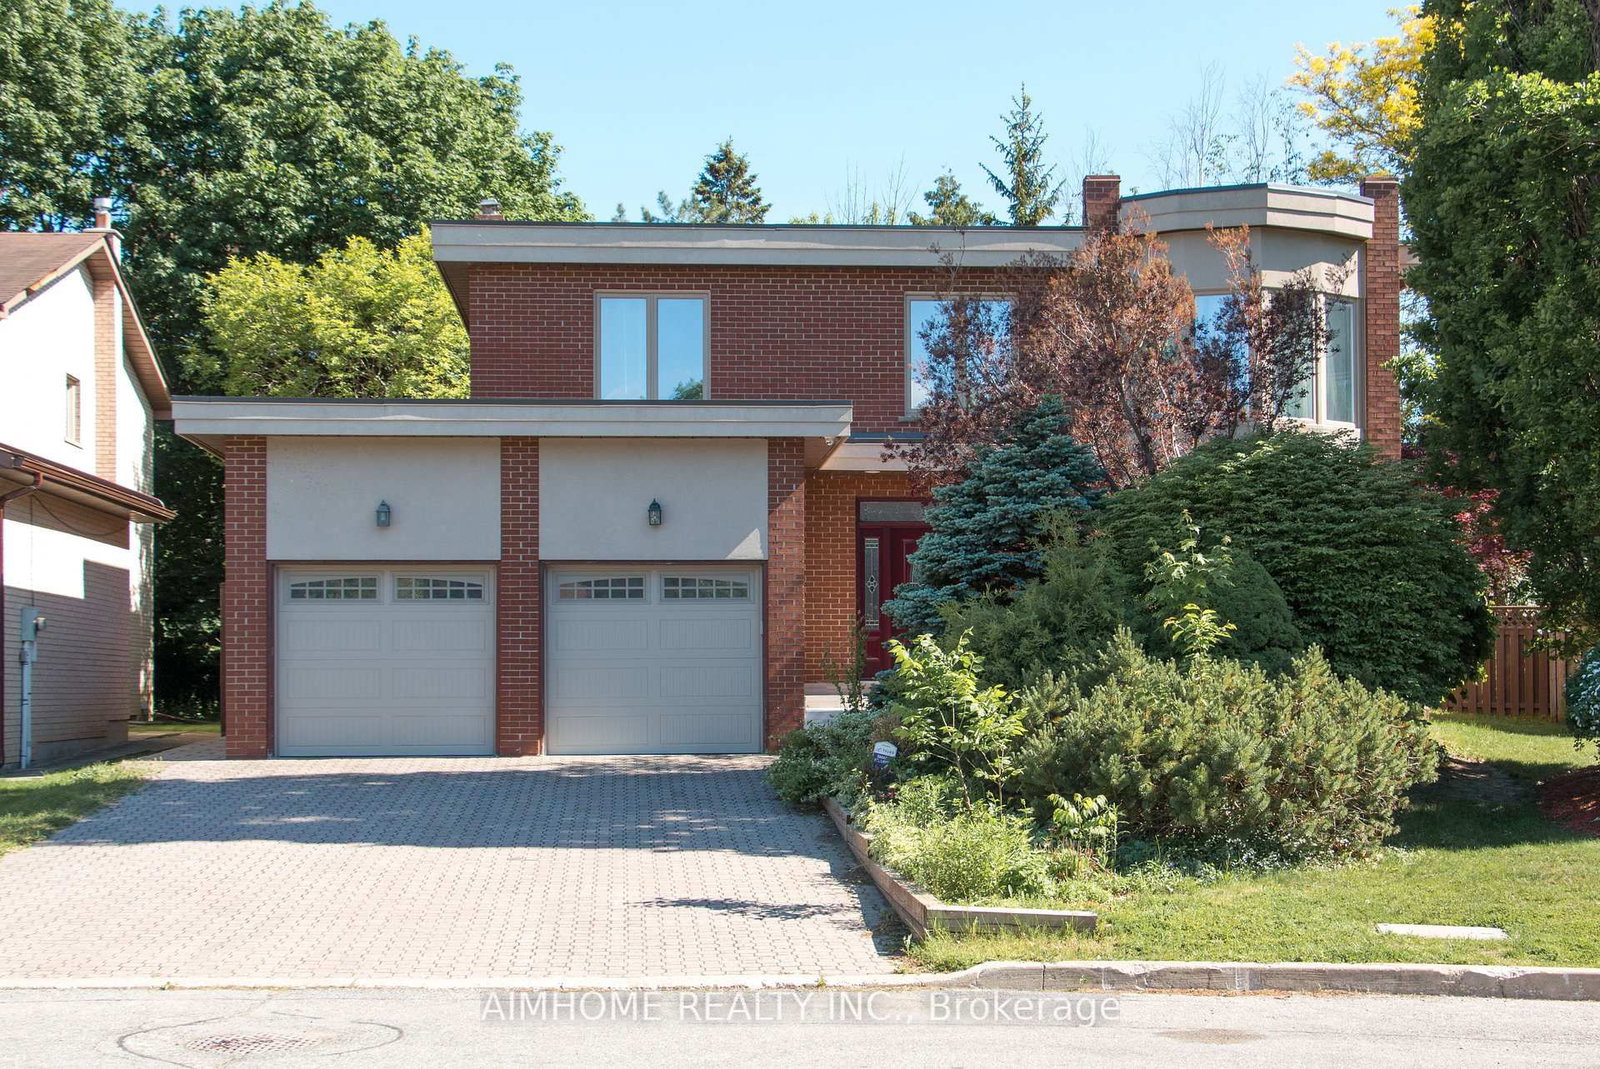
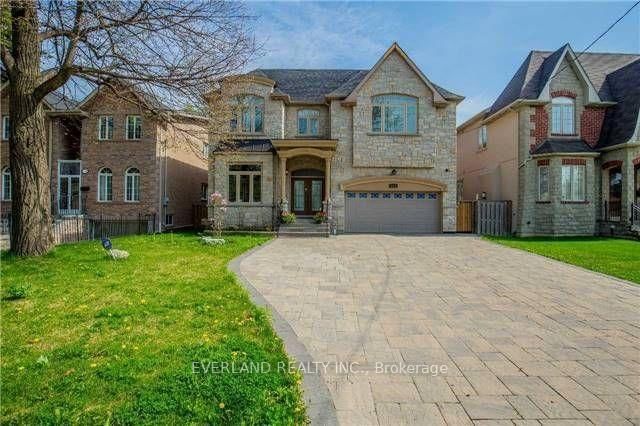
<-- style PDP --> 9 Gatehead Road, Toronto - Detached for lease for $5,800
  • new
  • for lease

9 Gatehead Road

Toronto, Ontario, M2J 2P4 - Bayview Village

$5,800

  • Neighbourhood

    Bayview Village

  • Major Intersection

    Finch / Leslie

  • Listed Since: 1 day(s)

  • Last update: today

Overview

  • Property Type

    Detached, 2-Storey

  • Bedrooms

    4 + 2

  • Bathrooms

    4

  • Basement

    Fin W/O

  • Kitchen

    1 + 1

  • Total Parking

    6 (2 Built-In Garage)

  • Lot Size

    52.3x110 (Feet)

  • Taxes

    n/a

  • Type

    Freehold

Property Description

Property description for 9 Gatehead Road, Toronto

Totally Renovated Family Home In Sought-After Bayview Village, A Perfect Combination Of Traditional Elegance & Modern Open Concept. 4 Bedrooms Amazing Ensuites & Walk-In Closets. Hardwood Floor, Crown Moulding, Ceasarstone Countertops, Pot Lights Throughout. Gourmet Kitchen & Oversized Central Island, Double Door Paneled Fridge & Top Brand Appliances. Cozy Family Rm With Coffered Ceiling & Fireplace, Large Window Overlook Quiet, Private Backyard & Patio. Walkup Basement Separate Entrance Covered By Enclosed Porch.Laundry, Wet Bar & Fireplace. Minutes To Don River,Parks,Trails,Top Schools,Hospital,Major Highways,Shopping Center & Amenities. Move In & Enjoy!

Listed by RIFE REALTY

  • MLS #

    C13676078

  • Sq. Ft

    2500-3000

  • Sq. Ft. Source

    MLS

  • Lot Irregularities

    Y

  • Year Built

    Available Upon Request

  • Pool

    None

  • Drive

    Private

  • Garage

    Built-In, 2 spaces

  • Total Parking

    6

  • Family Room

    Y

  • Den

    Y

  • Exterior

    Brick

  • Fireplace

    Y

  • Roof

    Asphalt Shingle

  • Foundation

    Brick

  • Elevator

    n/a

  • Water View

    n/a

  • Laundry Level

    n/a

  • Heat

    Forced Air

  • A/C

    Central Air

  • Water

    Municipal

  • Water Supply

    n/a

  • Sewers

    None

  • Central Vac

    N

  • 3rd Br

    3.79 x 3.0 ft 2nd level

    hardwood floor, Large Window, Double Closet

  • 4th Br

    3.6 x 2.79 ft 2nd level

    hardwood floor, Large Window, Double Closet

  • 5th Br

    5.15 x 3.51 ft Bsmt level

    Laminate, W/W Fireplace, Double Closet

  • Dining

    3.35 x 3.91 ft Main level

    hardwood floor, Pot Lights, Open Concept

  • Family

    5.08 x 3.76 ft Main level

    hardwood floor, Pot Lights, Cathedral Ceiling

  • 2nd Br

    3.44 x 3.0 ft 2nd level

    hardwood floor, Large Window, Double Closet

  • Br

    3.94 x 3.94 ft Bsmt level

    Laminate, Above Grade Window, Walk-Up

  • Kitchen

    8.2 x 3.48 ft Main level

    hardwood floor, Pot Lights, W/O To Yard

  • Primary

    4.97 x 3.91 ft 2nd level

    hardwood floor, 5 Pc Ensuite, W/I Closet

  • Living

    3.5 x 3.91 ft Main level

    hardwood floor, Pot Lights, O/Looks Backyard

  • Rec

    7.74 x 3.51 ft Bsmt level

    Laminate, Wet Bar, Combined W/Kitchen

  • MLS #

    C13676078

  • Sq. Ft

    2500-3000

  • Sq. Ft. Source

    MLS

  • Lot Irregularities

    Y

  • Year Built

    Available Upon Request

  • Pool

    None

  • Drive

    Private

  • Garage

    Built-In, 2 spaces

  • Total Parking

    6

  • Family Room

    Y

  • Den

    Y

  • Exterior

    Brick

  • Fireplace

    Y

  • Roof

    Asphalt Shingle

  • Foundation

    Brick

  • Elevator

    n/a

  • Water View

    n/a

  • Laundry Level

    n/a

  • Heat

    Forced Air

  • A/C

    Central Air

  • Water

    Municipal

  • Water Supply

    n/a

  • Sewers

    None

  • Central Vac

    N

  • 3rd Br

    3.79 x 3.0 ft 2nd level

    hardwood floor, Large Window, Double Closet

  • 4th Br

    3.6 x 2.79 ft 2nd level

    hardwood floor, Large Window, Double Closet

  • 5th Br

    5.15 x 3.51 ft Bsmt level

    Laminate, W/W Fireplace, Double Closet

  • Dining

    3.35 x 3.91 ft Main level

    hardwood floor, Pot Lights, Open Concept

  • Family

    5.08 x 3.76 ft Main level

    hardwood floor, Pot Lights, Cathedral Ceiling

  • 2nd Br

    3.44 x 3.0 ft 2nd level

    hardwood floor, Large Window, Double Closet

  • Br

    3.94 x 3.94 ft Bsmt level

    Laminate, Above Grade Window, Walk-Up

  • Kitchen

    8.2 x 3.48 ft Main level

    hardwood floor, Pot Lights, W/O To Yard

  • Primary

    4.97 x 3.91 ft 2nd level

    hardwood floor, 5 Pc Ensuite, W/I Closet

  • Living

    3.5 x 3.91 ft Main level

    hardwood floor, Pot Lights, O/Looks Backyard

  • Rec

    7.74 x 3.51 ft Bsmt level

    Laminate, Wet Bar, Combined W/Kitchen

Thinking of Selling?

Find Out Your Home’s Value in Today’s Market!

No Email or Signup is required to view your home estimate.

estimate your home value

Contact Manoj Kukreja

Sales Representative,
Century 21 People’s Choice Realty Inc.,
Brokerage
(647) 576 - 2100

Manoj profile avatar

Property History

Property history for 9 Gatehead Road, Toronto

This property has been sold 7 times before. Create your free account to explore sold prices, detailed property history, and more insider data.

Sign In / Register

Thinking of Selling?

Find Out Your Home’s Value in Today’s Market!

No Email or Signup is required to view your home estimate.

estimate your home value

Contact Manoj Kukreja

Sales Representative, Century 21 People’s Choice Realty Inc., Brokerage
(647) 576 - 2100

Manoj profile avatar

Recent Sold Listings in Bayview Village, Toronto

Popular Cities